


12136 Tullymore DR ##11, Austin Twp, MI 49346
See all 41 photos
12136 Tullymore DR ##11, Austin Twp, MI 49346
REQUEST A TOUR If you would like to see this home without being there in person, select the "Virtual Tour" option and your agent will contact you to discuss available opportunities.
In-PersonVirtual Tour
$ 489,900
Est. payment /mo
Active

12136 Tullymore DR ##11 Austin Twp, MI 49346

4 Beds

4 Baths

2,106 SqFt


UPDATED:

Key Details

Property Type Condo

Sub Type Condominium

Listing Status Active

Purchase Type For Sale

Square Footage 2,106 sqft

Price per Sqft $232

Subdivision Village Of Camelot

MLS Listing ID 72026015108

Style Contemporary,Craftsman

Bedrooms 4

Full Baths 3

Half Baths 1

HOA Fees $1,161/qua

Year Built 2008

Lot Size 3,049 Sqft

Acres 0.07

Property Sub-Type Condominium

Property Description

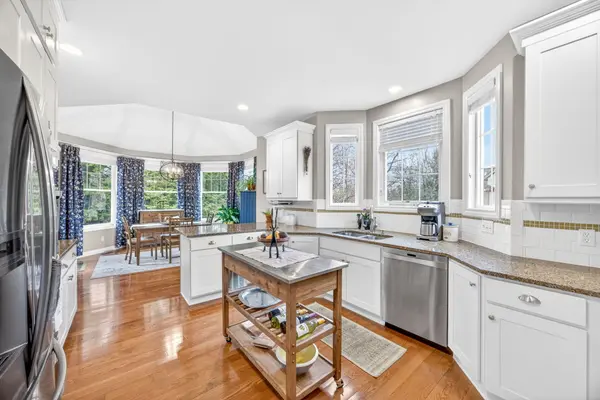
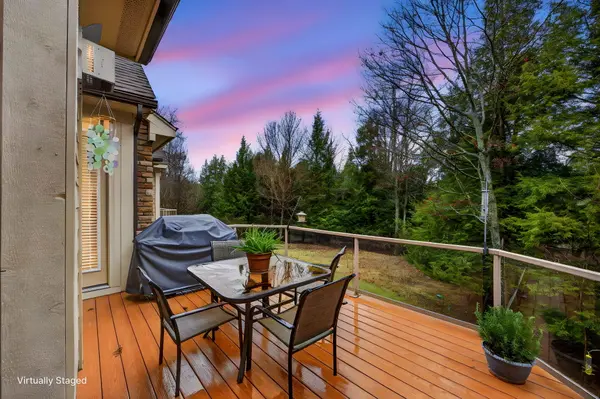
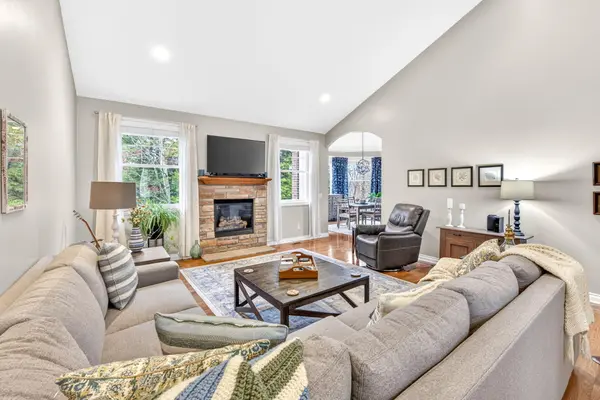
Fall is calling, and this may be the Par-fect place to answer. Some homes simply check the boxes. This one makes you want to move right in. Beautifully appointed, thoughtfully designed, and filled with features that make everyday living feel a little more luxurious, this Tullymore condo delivers the space and comfort buyers are looking for--without sacrificing the lifestyle that makes Northern Michigan so special. Step inside and the WOW factor starts immediately. The main level showcases a soaring vaulted ceiling, an open, airy feel and give the home an impressive sense of scale. Fresh paint adds a crisp, updated feel, while the warm and inviting living spaces make it just as easy to relax as they are to entertain. The kitchen is a showstopper. Soft-close cabinetry, beautiful granite and quartz countertops, an induction cooktop, and double ovens create a space that is as functional as it is stylish.Whether you're preparing a quiet dinner or gathering everyone around the island for a holiday celebration, this kitchen is ready for it all. When autumn arrives and the evenings turn crisp, the fireplace becomes the perfect gathering spot. Pour a glass of wine, settle in, and enjoy the warmth and comfort of a home designed for four-season living. And just when you think you've found all the space you need, there's more. The finished walkout lower level features a spacious family room and wet bar, creating an ideal second living space for entertaining, movie nights, game days, or simply spreading out. The finished Family Room Over Garage???the FROG???adds even more versatility and could easily become a home office, guest space, hobby room, bunk room, or private retreat. Then there's the view. Beyond the windows, Shinglebrook Creek creates a peaceful natural backdrop where wildlife gathers and every season brings something new to see. Imagine coffee with the morning wildlife, brilliant fall color reflected in the changing landscape, and quiet evenings listening to the soothing sounds of nature. It's the kind of

Location

State MI

County Mecosta

Area Area54301Austintwp

Rooms

Basement Daylight, Finished, Full, Walk Out Access

Interior

Interior Features Pantry, WetBar, WindowTreatments

Heating Forced Air, Natural Gas

Cooling Ceiling Fans, Central Air

Flooring Carpet, Other, Tile, Wood

Fireplaces Number 1

Fireplaces Type FamilyRoom, GasLog, LivingRoom

Fireplace Yes

Laundry LaundryRoom, MainLevel, Sink

Exterior

Exterior Feature Garden, Other, PrivateEntrance

Parking Features Attached, Concrete, GarageFacesFront, GarageDoorOpener, Other, Paved

Garage Spaces 2.0

Community Features Other, Restaurant, Sidewalks

Utilities Available NaturalGasConnected, PhoneAvailable

Waterfront Description Other, Stream, WaterAccessRights

View Y/N Yes

View Water

Roof Type Composition, Metal, Shingle

Garage true

Building

Lot Description CulDeSac, Level, LandscapedGroundCover, Other, Sprinklers, Wetlands

Foundation Basement

Sewer Septic Tank

Water Private, Well

Architectural Style Contemporary, Craftsman

New Construction No

Schools

School District Morley Stanwood

Others

Acceptable Financing Cash, Conventional, FHA, VaLoan

Listing Terms Cash, Conventional, FHA, VaLoan

Special Listing Condition Standard

Pets Allowed Yes

Virtual Tour https://player.vimeo.com/video/1182218081


Realcomp MLS
Listed by Heather Miller of Century 21 White House Realty
Bill Ristov

Bill Ristov

Broker Associate License ID: 370946

+1(248) 421-5998

GET MORE INFORMATION

Name
Phone*
Message

Go tour this home

12136 Tullymore DR ##11