

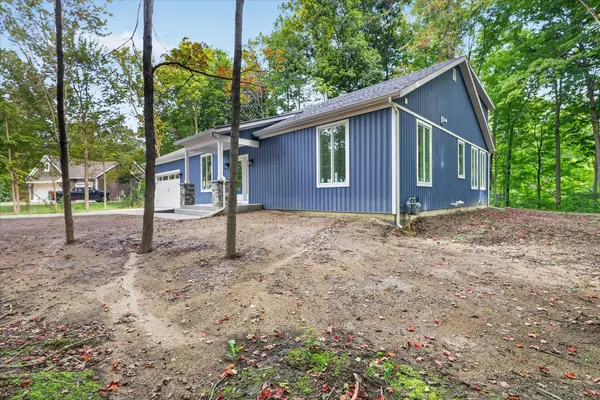

13165 Deer Creek DR, South Haven Twp, MI 49090
See all 55 photos
13165 Deer Creek DR, South Haven Twp, MI 49090
REQUEST A TOUR If you would like to see this home without being there in person, select the "Virtual Tour" option and your agent will contact you to discuss available opportunities.
In-PersonVirtual Tour
$ 795,000
Est. payment /mo
Open Sat 11AM-12PM

13165 Deer Creek DR South Haven Twp, MI 49090

4 Beds

3 Baths

2,300 SqFt


Open House

Sat Sep 05, 11:00am - 12:00pm

Sun Sep 06, 4:00pm - 5:00pm

UPDATED:

Key Details

Property Type Single Family Home

Sub Type SingleFamilyResidence

Listing Status Active

Purchase Type For Sale

Square Footage 2,300 sqft

Price per Sqft $345

Subdivision Deer Creek

MLS Listing ID 71026047006

Style Cape Cod,Other

Bedrooms 4

Full Baths 3

HOA Fees $600/ann

Year Built 2026

Lot Size 0.830 Acres

Acres 0.83

Property Sub-Type SingleFamilyResidence

Property Description

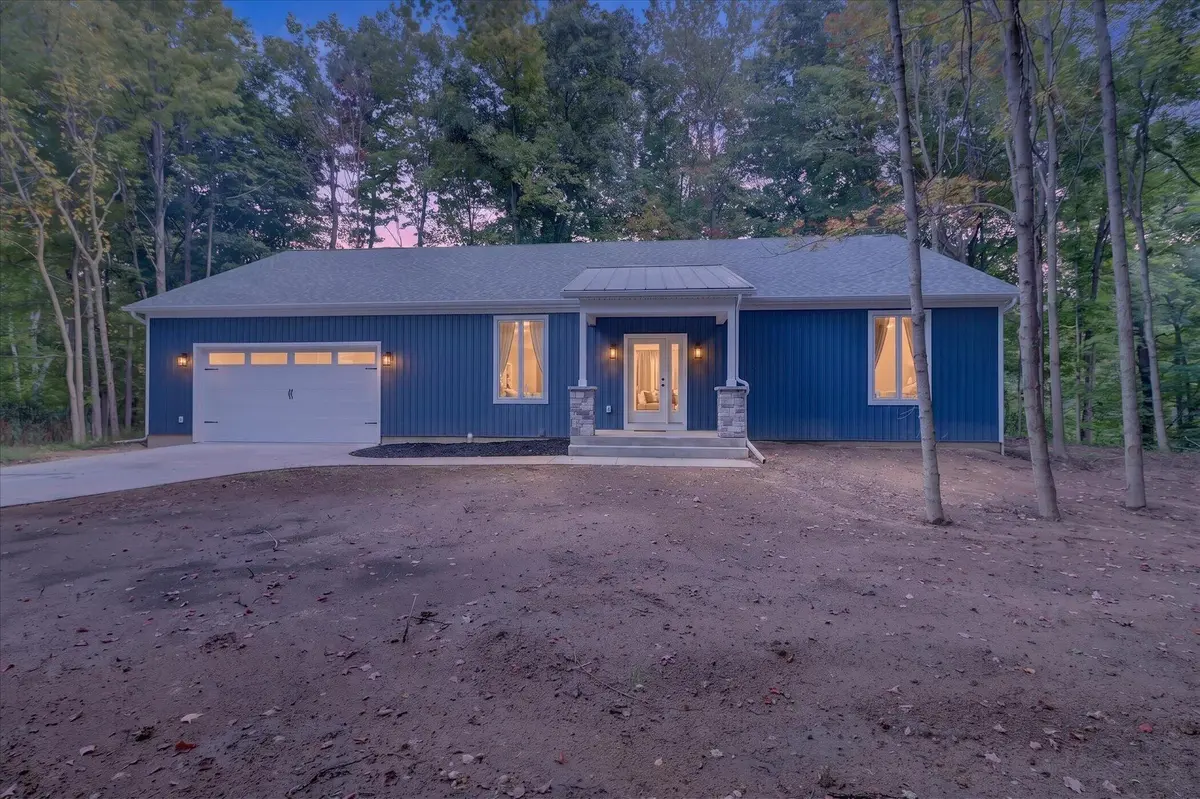
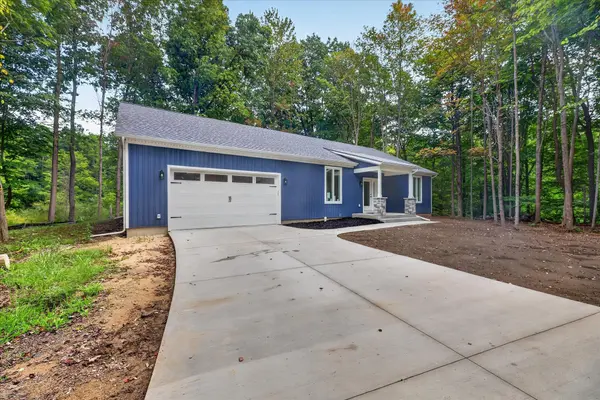
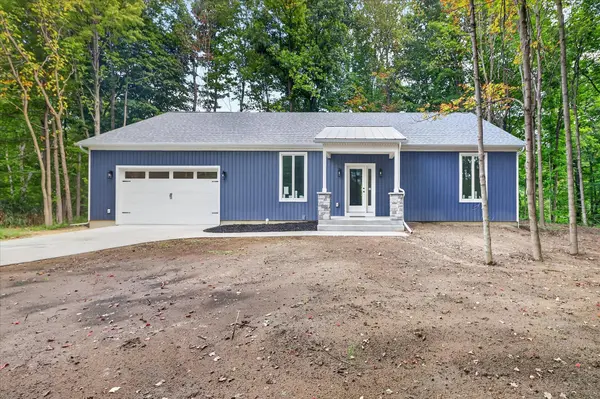
Brought to you by Pine Grove Development; Welcome to this stunning 4-bedroom, 3-bath home tucked away on a beautiful wooded lot at the end of a quiet cul-de-sac in South Haven's Deer Creek subdivision. Perched on a hilltop and backing to forested land, the home was designed to take full advantage of its peaceful setting, with expansive Sierra Pacific windows bringing in abundant natural light and picturesque wooded views including Deerlick Creek. Step inside to an impressive open-concept great room featuring soaring 18-foot ceilings and an incredible wall of windows overlooking the surrounding forest. The spacious living area easily accommodates a large sectional, additional seating and entertainment setup, while the adjacent dining area offers plenty of room for a full-size dining table--ideal for everyday living and entertaining. The kitchen is the centerpiece of the home, featuring custom Mid-Continent Cabinetry, quartz countertops, a large contrasting island, generous storage andworkspace including a vented range hood, and an open layout that keeps the kitchen connected to the great room and dining area. Custom cabinetry continues into the bathrooms for a cohesive, upgraded finish throughout the home. The spacious primary suite offers its own private retreat, including double doors leading directly to the rear patio???perfect for enjoying morning coffee surrounded by nature. The primary bath features a double vanity, private water closet and a dedicated wet room with separate shower and soaking tub overlooking the trees. A massive walk-in closet completes the suite. The flexible upper level includes space for a reading nook or sitting area along with a bedroom and attached full bath, creating an ideal setup for guests, a home office, in-law accommodations or a private hangout space. The dedicated laundry room provides additional shelving and storage, with washer and dryer included. Outside, the stamped rear patio offers plenty of room for outdoor furniture and a grill, while the surrounding yard provides

Location

State MI

County Van Buren

Area Area80011Southhaventwp

Interior

Interior Features Pantry, VaultedCeilings

Heating Forced Air, Natural Gas

Cooling Ceiling Fans, Central Air

Flooring Carpet, SimulatedWood, Tile

Fireplace No

Laundry LaundryRoom, MainLevel

Exterior

Parking Features Attached, Concrete, GarageDoorOpener

Garage Spaces 2.0

Utilities Available PhoneAvailable

Waterfront Description Stream

View Y/N No

Roof Type Metal, Shingle

Garage true

Building

Lot Description CulDeSac, HillyRavine, Wooded

Foundation CrawlSpace

Sewer Public Sewer, Storm Drain

Water Public

Architectural Style Cape Cod, Other

New Construction Yes

Schools

School District South Haven

Others

Acceptable Financing Cash, Conventional

Listing Terms Cash, Conventional

Virtual Tour https://www.propertypanorama.com/instaview/wmlar/26047006


Realcomp MLS
Listed by Jody Leatherberry of Re/Max Real Estate Professionals
Bill Ristov

Bill Ristov

Broker Associate License ID: 370946

+1(248) 421-5998

GET MORE INFORMATION

Name
Phone*
Message

Go tour this home

13165 Deer Creek DR